$305,000
$310,000
1.6%For more information regarding the value of a property, please contact us for a free consultation.
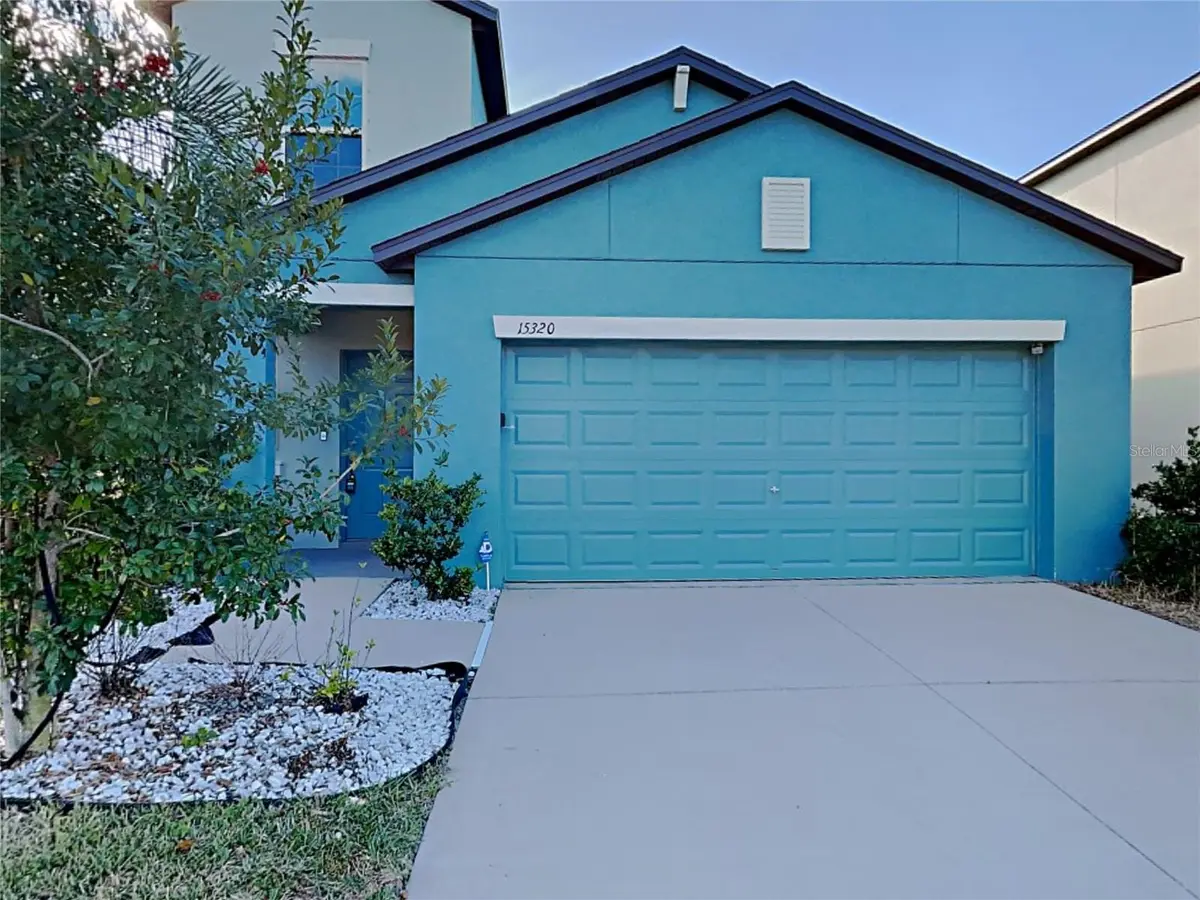
15320 BROAD BRUSH DR Ruskin, FL 33573
5 Beds
3 Baths
2,415 SqFt
Key Details
Sold Price $305,000
Property Type Single Family Home
Sub Type Single Family Residence
Listing Status Sold
Purchase Type For Sale
Square Footage 2,415 sqft
Price per Sqft $126
Subdivision Cypress Crk Ph 1 & 2 Prcl J
MLS Listing ID C7523281
Sold Date 11/09/26
Bedrooms 5
Full Baths 2
Half Baths 1
HOA Fees $86/qua
HOA Y/N Yes
Annual Recurring Fee 1040.0
Year Built 2019
Annual Tax Amount $7,776
Lot Size 4,356 Sqft
Acres 0.1
Property Sub-Type Single Family Residence
Source Stellar MLS
Property Description
Welcome to this like-new, 5-bedroom, 2.5-bath home with a flexible floor plan and well lit interiors. Spacious bedrooms, abundant storage, and ceiling fans throughout make this home both practical and inviting. A private backyard and 2-car garage complete the package for family living. Easy to show!
Location
State FL
County Hillsborough
Community Cypress Crk Ph 1 & 2 Prcl J
Area 33573 - Sun City Center / Ruskin
Zoning SFR
Interior
Interior Features Ceiling Fans(s), Eat-in Kitchen, High Ceilings, Kitchen/Family Room Combo, Living Room/Dining Room Combo, Open Floorplan, Primary Bedroom Main Floor
Heating Central, Electric
Cooling Central Air
Flooring Carpet, Ceramic Tile
Furnishings Unfurnished
Fireplace false
Appliance Dishwasher, Microwave, Range, Refrigerator
Laundry Inside
Exterior
Exterior Feature Lighting
Garage Spaces 2.0
Utilities Available Cable Available, Electricity Available, Phone Available, Water Available
View Y/N No
Water Access No
Roof Type Shingle
Attached Garage true
Exposure Southeast
Garage true
Private Pool No
Building
Story 2
Entry Level Two
Foundation Slab
Lot Size Range 0 to less than 1/4
Sewer Public Sewer
Water Public
Level or Stories Two
Unit Floor 2
Structure Type Stucco
New Construction false
Others
Pets Allowed Yes
Senior Community No
Ownership Fee Simple
Monthly Total Fees $86
Acceptable Financing Cash, Conventional, FHA, VA Loan
Membership Fee Required Required
Listing Terms Cash, Conventional, FHA, VA Loan
Special Listing Condition None
Read Less
Want to know what your home might be worth? Contact us for a FREE valuation!

Our team is ready to help you sell your home for the highest possible price ASAP

© 2026 My Florida Regional MLS DBA Stellar MLS. All Rights Reserved.
Bought with Connie McCoy PIER RIDGE REALTY JACKSONVILLE LLC