

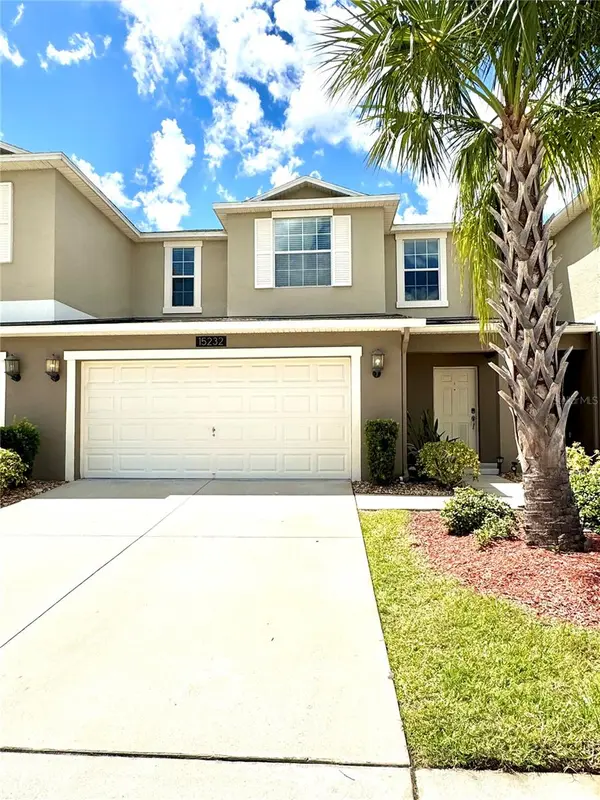



15232 PACEY COVE DR Orlando, FL 32824
4 Beds
4 Baths
2,031 SqFt
UPDATED:
Key Details
Property Type Townhouse
Sub Type Townhouse
Listing Status Active
Purchase Type For Rent
Square Footage 2,031 sqft
Subdivision Wyndham Lakes Estates
MLS Listing ID TB8540395
Bedrooms 4
Full Baths 3
Half Baths 1
HOA Y/N No
Year Built 2016
Lot Size 2,613 Sqft
Acres 0.06
Property Sub-Type Townhouse
Source Stellar MLS
Property Description
Offering a spacious and versatile floor plan, this home combines comfort, functionality, and resort-style living—perfect for families or anyone looking for plenty of space to live, work, and entertain.
The first floor features a primary suite with a walk-in closet and an en-suite bathroom with dual sinks and a walk-in shower. The well-appointed kitchen offers granite countertops, stainless steel appliances, and a pantry, with plenty of space for everyday meals and entertaining.
Upstairs, a spacious loft provides a flexible area that can be used as a family room, home office, playroom, or additional gathering space. A second primary suite offers a private retreat with dual sinks and a walk-in shower. Two additional bedrooms share a full bathroom, while the conveniently located laundry room adds to the home's functionality.
Additional features include a half bathroom, a two-car garage, and a screened-in lanai.
Residents of Wyndham Lakes enjoy an impressive selection of amenities, including a clubhouse, fitness center, resort-style pool, playground, basketball court, and tennis courts.
The location offers easy access to shopping, dining, schools, major highways, Orlando International Airport, and Lake Nona. Internet and cable are included in the rent for added convenience.
With two primary suites, a spacious loft, screened-in lanai, two-car garage, exceptional community amenities, and a convenient location, this townhome is a wonderful place to call home. Schedule your private showing today!
Location
State FL
County Orange
Community Wyndham Lakes Estates
Area 32824 - Orlando/Taft / Meadow Woods
Interior
Interior Features Ceiling Fans(s), Living Room/Dining Room Combo, Primary Bedroom Main Floor, Walk-In Closet(s), Window Treatments
Heating Central
Cooling Central Air
Flooring Carpet, Ceramic Tile
Furnishings Unfurnished
Fireplace false
Appliance Dishwasher, Disposal, Dryer, Electric Water Heater, Microwave, Range, Refrigerator, Washer
Laundry Laundry Room, Upper Level
Exterior
Exterior Feature Garden, Lighting, Sidewalk
Parking Features Driveway, Garage Door Opener
Garage Spaces 2.0
Community Features Sidewalks, Street Lights
Utilities Available BB/HS Internet Available, Cable Connected, Electricity Connected, Sewer Connected, Underground Utilities, Water Connected
Amenities Available Clubhouse, Fitness Center, Gated, Playground, Pool, Tennis Court(s)
View Y/N No
Water Access No
Porch Covered, Rear Porch, Screened
Attached Garage true
Exposure East
Garage true
Private Pool No
Building
Entry Level Two
Sewer Public Sewer
Water Public
New Construction false
Schools
Elementary Schools Stonewyck Elementary
Middle Schools South Creek Middle
High Schools Cypress Creek High
Others
Pets Allowed No
Senior Community No
Membership Fee Required Required
Virtual Tour https://www.propertypanorama.com/instaview/stellar/TB8540395
